Framing and structural
Load-bearing walls, beam swaps, foundation repairs, and rough framing built to engineered drawings.
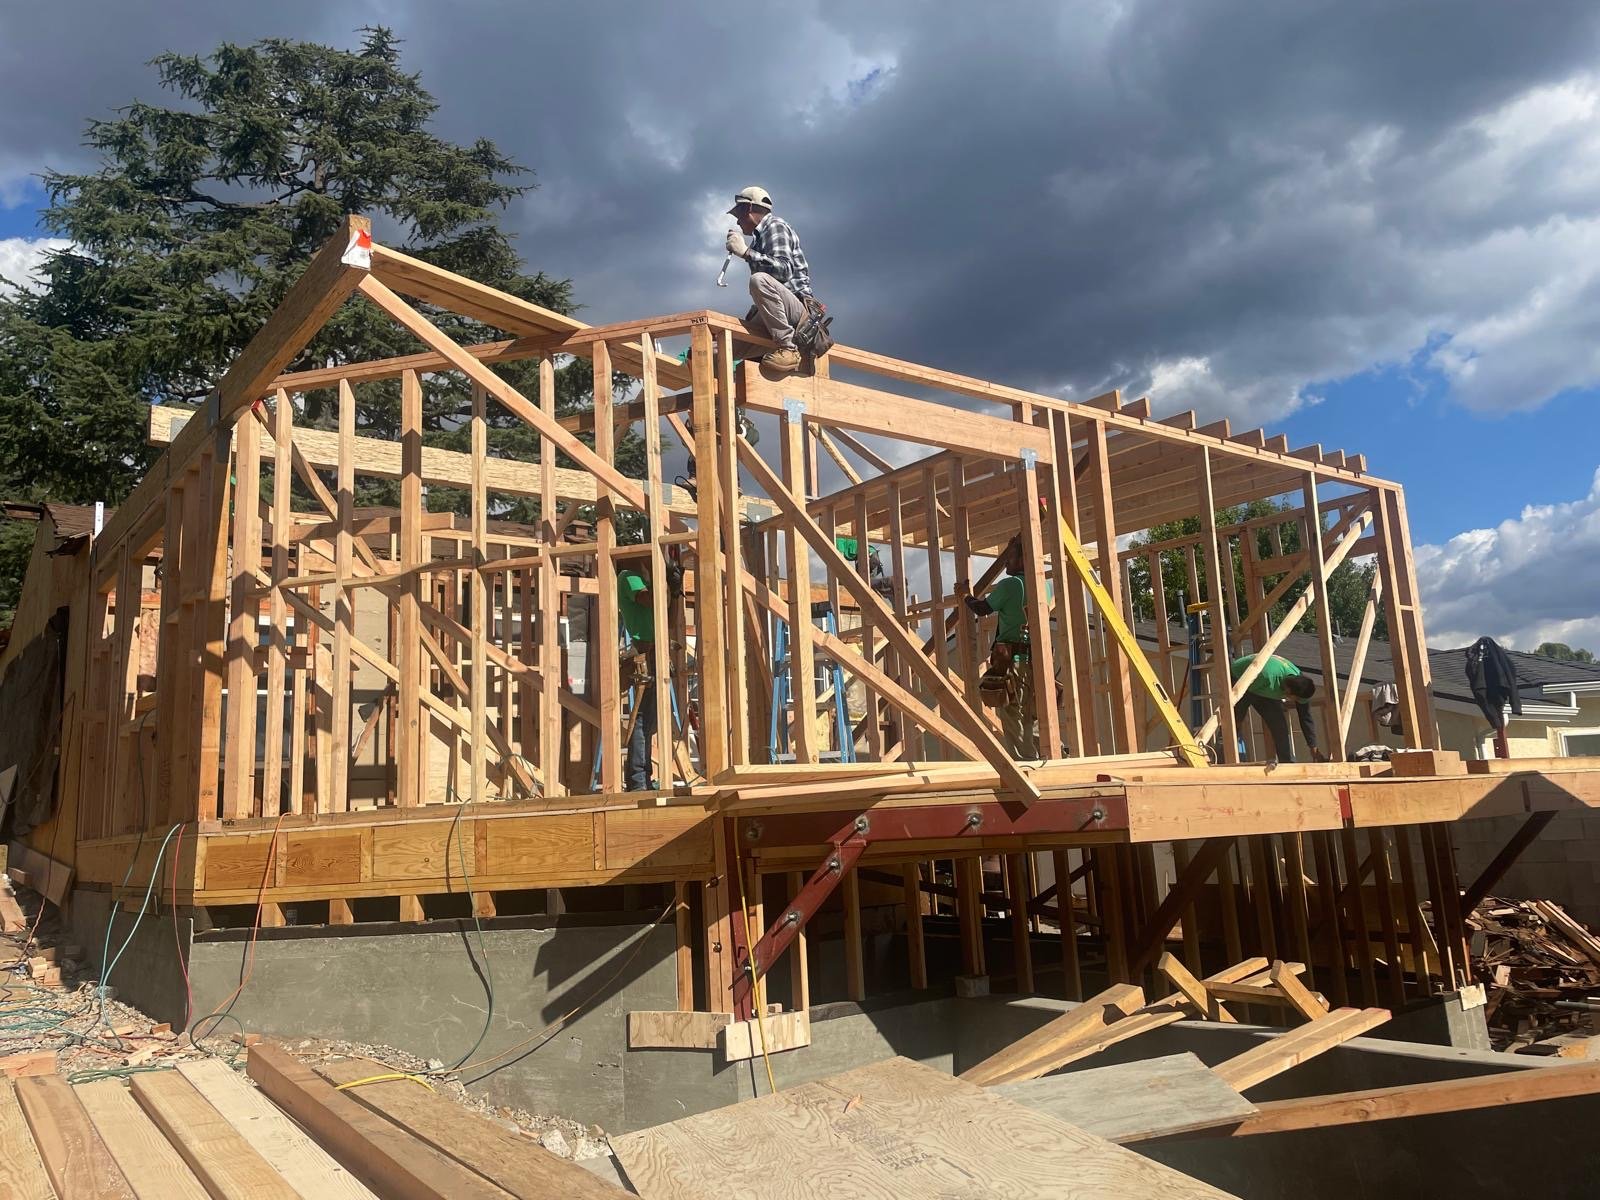
Framing is the part of the build no one sees, but everything else depends on it. We work from engineered drawings, pull structural permits, and book inspections at every required stage — rough, shear, and roof.
We frame additions, ADUs, garage conversions, and interior reconfigurations. We also handle the structural side of remodels: pulling walls, dropping beams, and reinforcing what's already there.
Framing is usually the first step on a bigger project. If you're adding a room or doing a whole-home remodel, this is where it starts.
- Load-bearing wall removal with LVL, glulam, or steel beams
- New construction framing — walls, floors, roofs
- Roof truss install and stick-framed roofs
- Sheathing and shear wall install per code
- Foundation repairs and slab patches
- Floor joist sistering and reinforcement
- Hardware: Simpson Strong-Tie, hold-downs, hurricane straps
- Coordination with structural engineers
When you need an engineer
Every load-bearing change in Clark County needs a stamped engineer's letter or full plans. We work with engineers who can turn around drawings in one to three weeks for typical residential work. We coordinate the whole package so you're not chasing it.
Tell us about your project.
We do free walk-throughs across the Las Vegas Valley — usually within the same week. Bring photos, plans, or just an idea.